
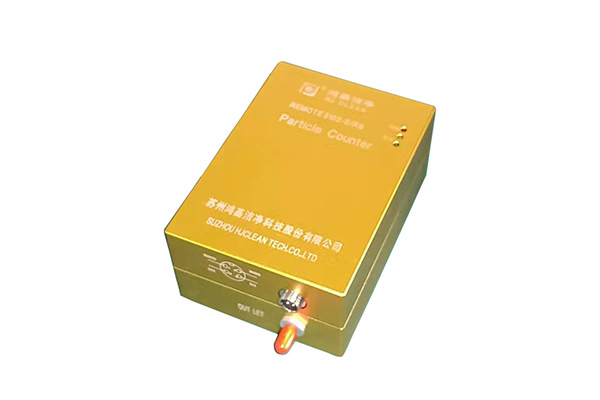
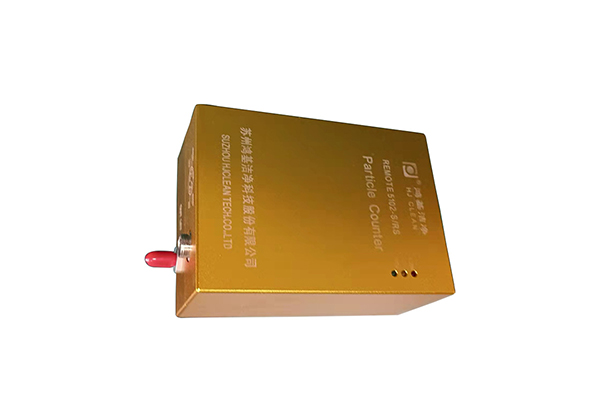
REMOTE5102 Particle Counter
- The 5102 online laser dust particle counter is used to measure the size and number of dust particles per unit volume of air in a clean environment, and transmit the number of corresponding particles to the host computer through MODBUS485 communication. It can control the clean environment with cleanliness level of 100,000 to 100. This instrument adopts imported semiconductor laser light source, small in size, light in weight, high in detection accuracy, and computer controlled. As long as the instrument is
Product Description
1. Introduction to counter application
The 5102 online laser dust particle counter is used to measure the size and number of dust particles per unit volume of air in a clean environment, and transmit the number of corresponding particles to the host computer through MODBUS485 communication. It can control the clean environment with cleanliness level of 100,000 to 100.
This instrument adopts imported semiconductor laser light source, small in size, light in weight, high in detection accuracy, and computer controlled. As long as the instrument is powered on, it can automatically output data without personnel operation. Therefore, it is very convenient to test a clean environment. It is widely used in electronics, optics, chemistry, food, cosmetics, medicine and health, biological products, aerospace and other sectors.
2. Main technical parameters
1. Dimensions 140*100*45;
2. The mass is about 0.3kg
3. Maximum power consumption 2VA
4. External power supply 12-14VDC/1A
5. Standard signal diameter channel 0.3-5μm optional 2, standard 0.5, 5μm
6. Sampling flow 28.3LPM
7. The sampling period is 1 minute
8. Use environment temperature: 0℃-40℃ Humidity: 20%-75%
Ambient pressure and sampled gas pressure: 86kPa-106kPa
9. The maximum allowable sampling concentration is 35000 particles/L (the particle size of dust particles is not more than 0.5μm), and the sampling air must not contain corrosive gases such as acid and alkali
10. Self-cleaning time≤10min
3. Working principle
This instrument uses the principle of light scattering. When suspended particles in the air pass through the photosensitive area, they scatter light flux in proportion to their particle size. After photoelectric conversion, amplification and processing, the equivalent diameter and number of collected particles are obtained, and the number of particles is passed through MODBUS485 transmission.
4. Installation
Know the counter before installation, as shown in the figure below. It is composed of protective cover, constant velocity sampling port, entity, electrical connection plug, sampling hose, ø32 stainless steel tube, quick connector, etc.
According to the specific situation in the room and the requirements of GMP regulations, ø32 stainless steel pipes are pre-laid and installed, and ø32 stainless steel quick joints are welded at the pipe joints to realize quick connection and fixation with the counter. The sampling pipe and electrical connection line of the counter pass through the stainless steel pipe.
5. Electrical connection
4-pin aviation plug male and female quick link. The pin definition is as follows:
1 Red-----+7.4~12VDC
2 Yellow or green-----A
3 White or blue-----B
4 black-----GND
Counter interface pin definition: ①pin (red wire) DC positive input ②pin (yellow or green wire) 485 A
③Pin (white or blue wire) 485 B ④Pin (black wire) DC0V.
It is recommended to use a 2-core twisted-pair shielded wire for the communication wire, and the wire diameter can be 0.5mm. One end of the shielding layer must be connected to one end of DC0V.
The DC input range is 7.4V-12V, and the wire diameter can be 0.5-1.0. It should be noted that if the distance between the power supply and the counter is far, because of the line voltage drop, if the voltage supplied to the counter is lower than 7V, it may cause the counter to not work normally.
6. Gas connection
The system should provide a vacuum system for counter sampling. The pre-installed gas hose is quickly connected to the sampling hose of the counter with a straight-through. Each path on the gas path is also composed of solenoid valves, flow sensors, throttle valves and other departments. Before the counter is used for the first time, the throttle valve opening should be adjusted so that the sampling flow detection display of the counter reaches the legal 28.3 liters/minute (1CFM).
7. Disinfection, cleaning and maintenance
10.1 Service Agreement
Note that the instrument has no user-maintained parts. It is not allowed to open the instrument during maintenance, calibration or any other purpose without professional personnel authorized by Hongji Company. The purpose of this warning is that there may be a risk of blindness due to invisible laser radiation inside.
The maintenance and replacement of sensors and circuit boards need to be carried out by professionals, please contact Hongji Company. Calibration instruments require specialized equipment and professional technology. Hongji's counting technology for calibrating the instrument is a generally accepted method in the industry, such as ASTM and JIS traceable to NIST standards.
The transmitter is calibrated once a year.
FAQ
Q1: What is the MOQ for the online monitoring particle counter system?
A: MOQ starts from one monitoring point. Configurations can be made according to the actual point‑quantity requirements of your project. Please contact our sales team for confirmation.
Q2: What is the lead time for the online monitoring particle counter system?
A: The production lead time ranges from 25 to 45 working days, depending on customization complexity including functions, software and communication protocols. In case of supply fluctuation of core components, the revised lead time will be communicated and confirmed with customers in advance in written form.
Q3: Do you support OEM customization and customer‑logo marking?
A: OEM / ODM customization is available. We can adjust instrument nameplates, operation interfaces, output protocols and software functions per customer requirements. Customer LOGO and brand nameplates can be printed. Certain customizations may incur costs for program modification and nameplate mould opening. Please provide detailed technical specifications. Our technical department will evaluate and issue solutions and quotations subject to mutually confirmed documents.
Q4: What industry standards does it comply with and what certifications are available?
A: It complies with ISO14644 cleanroom standards and GMP specifications, meeting validation requirements for pharmaceutical, electronics and biological laboratory applications. Our company holds ISO9001 quality management system certification and CE certification, and is a member unit of China Cleanroom Standards Committee. Factory test reports are supplied upon delivery. Third‑party metrological calibration can be arranged upon customer request. Please contact sales for relevant product certification documents.
Q5: What is the after‑sales warranty period?
A: The standard warranty for the complete detecting instrument is 1‑year. Free spare‑part replacement and remote technical support are provided for non‑human‑induced failures within the warranty period. Service sites are available across China, and instrument operation training can be provided. Lifetime technical support, paid repair and metrological maintenance are offered after warranty expiration. Extended‑warranty packages are optional.