
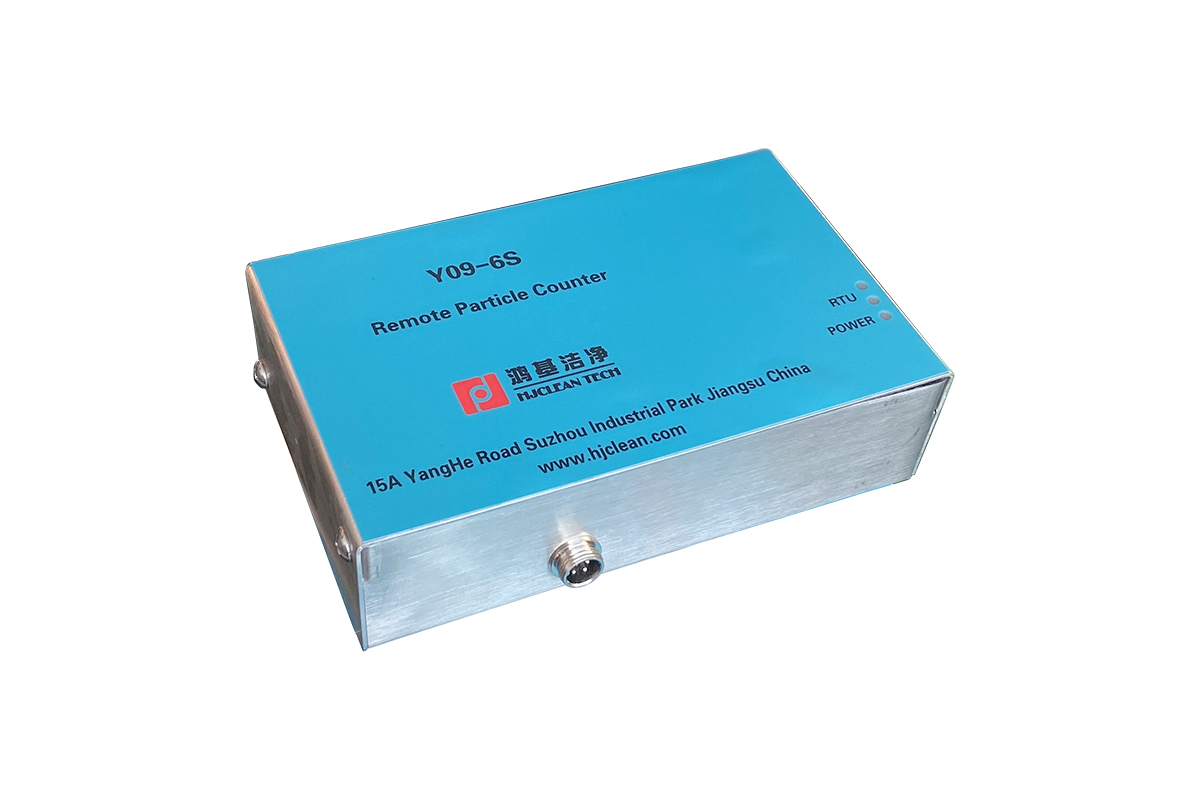
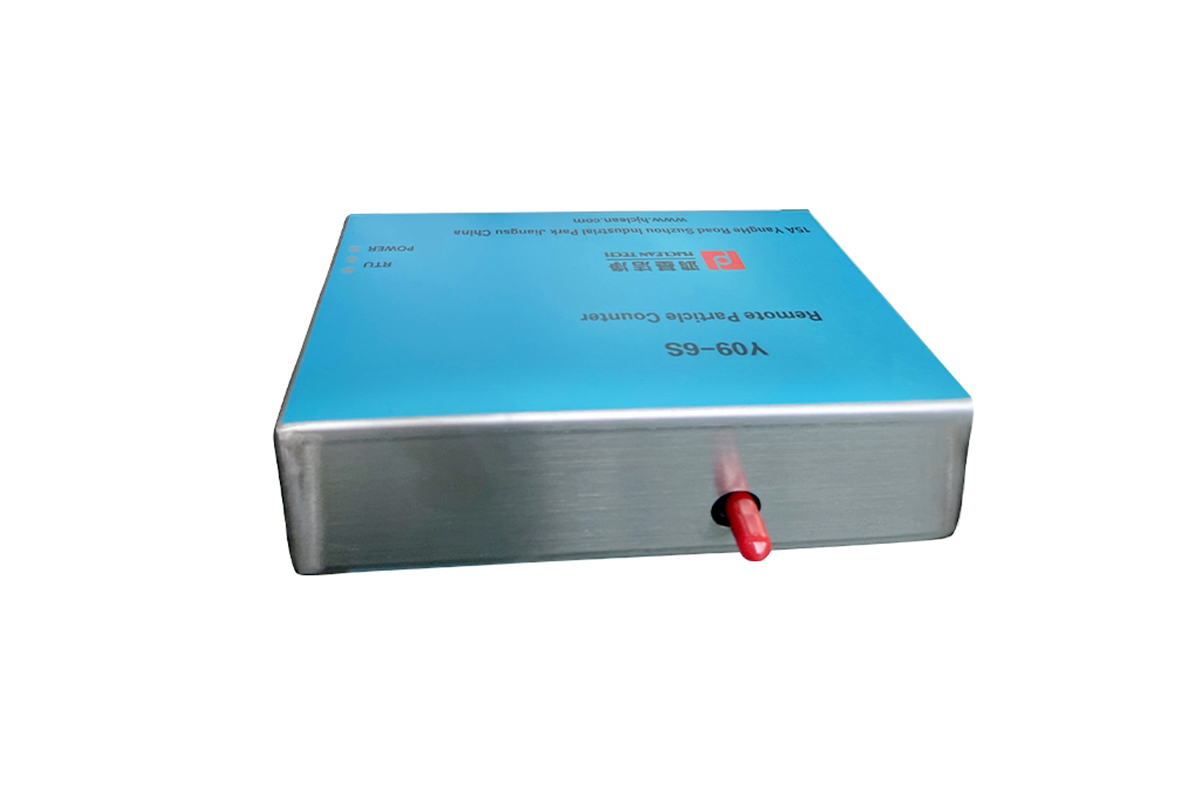
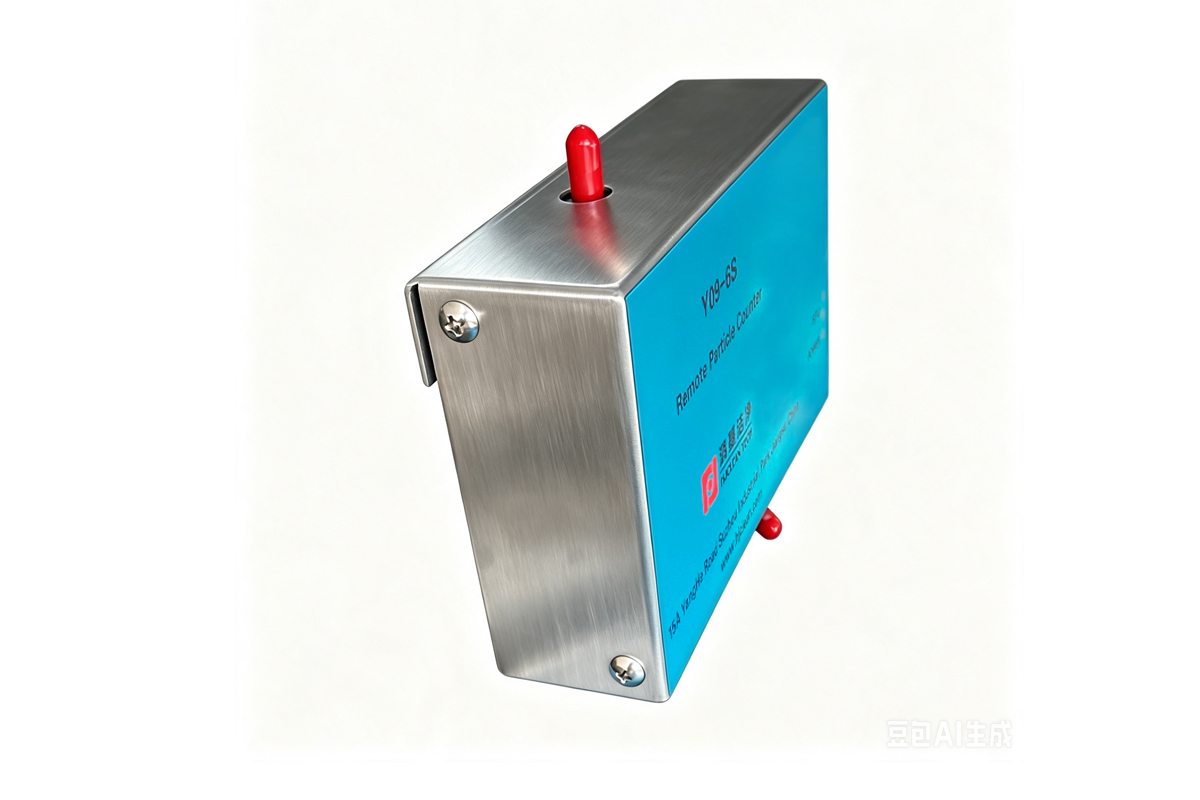
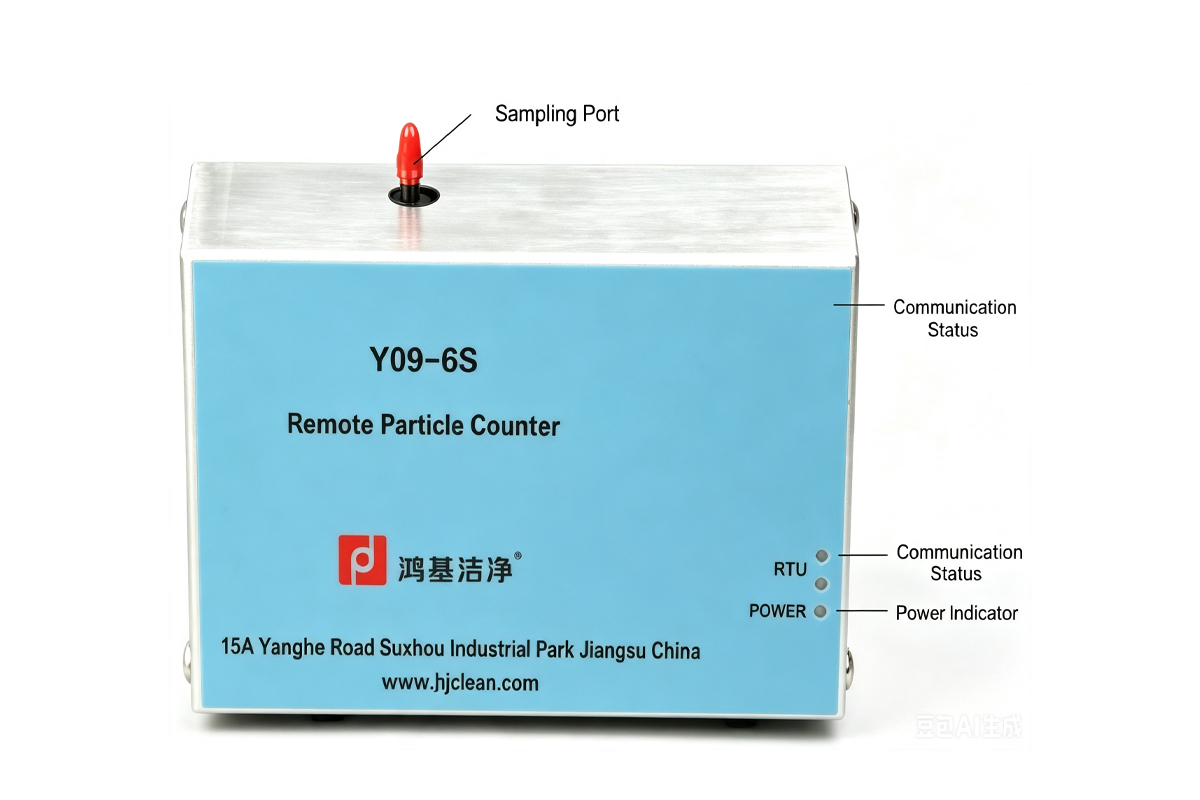
Y09-6S remote particle counter
- The Y09-6S remote particle remote sensor (hereinafter referred to as the sensor) is used to measure the size and number of dust particles in a unit volume of air in a clean environment, and the number of corresponding particles is communicated with the upper computer through RS485 communication, and the upper computer can control the sensor To proceed. It can monitor the clean environment with cleanliness levels ranging from one hundred thousand to one hundred.
Product Description
1. Purpose
The Y09-6S laser dust particle remote sensor (hereinafter referred to as the sensor) is used to measure the size and number of dust particles in a unit volume of air in a clean environment, and the number of corresponding particles is communicated with the upper computer through RS485 communication, and the upper computer can control the sensor To proceed. It can monitor the clean environment with cleanliness levels ranging from one hundred thousand to one hundred.
This sensor uses semiconductor laser light source, small size, light weight, high monitoring accuracy, computer operation, and very convenient to monitor clean environment. It is widely used in electronics, optics, chemistry, food, cosmetics, medicine and health, biological products, aerospace and other sectors.
2. Main technical parameters
1. Dimensions 95*160*45 or 168*105*45mm3 (width × height × thickness)
2. The mass is about 0.8 or 1.8kg
3. Maximum power consumption 8VA
4. The power supply is externally connected to 7.5-12VDC/2A, 9V is recommended
5. The upper computer particle size channel is 0.5, 5.0µm, 0.3µm optional
6. Sampling flow 2.83L/min
7. Sampling period 1-40 minutes optional, standard 1 minute
8. Use environment temperature: 10℃——30℃
Humidity: 20%-75%
Ambient pressure and sampled gas pressure: 86kPa-106kPa
9. The maximum allowable sampling concentration is 35,000 particles/L (the particle size of the dust particles is not greater than 0.5 µm), and the sampling air must not contain corrosive gases such as acid and alkali
10. Self-cleaning time≤10min
3.working principle and function
This sensor adopts the principle of light scattering. When suspended particles in the air pass through the photosensitive area, they scatter light flux proportional to their particle size. After photoelectric conversion, amplification and processing, the equivalent diameter and number of collected particles are obtained.
4.use operation steps
1. Installation: Fix the sensor and the constant velocity sampling head according to the requirements of the relevant detection and installation points, and connect the sampling port and the constant velocity sampling head with a randomly configured hose.

2. Wiring: It is recommended to use a 2-core shielded or twisted pair for the RS485 signal line, of which 2-core is used for signal transmission and reception, and one end of the shielding layer is connected to the input power 0V and the other end is used as the signal neutral line. All wire diameters are available between 0.35-1.0. As shown below. The pin definition of the 16-4 interface of the aviation plug on the sensor side: 1 pin (red) power positive input 2 pin (green) 485A 3 pin (blue) 485B 4 pin (black) 0V. Computer terminal 485 to 232 or USB card wiring definition: sensor terminal 2 feet connected to T/R+ 3 feet connected to T/R- shielded wire can not be connected. After the wiring is correct, power on and turn on the sensor power switch.
3. Run the host computer monitoring software and select the COM port. Operate by software.
5.maintenance and troubleshooting
1. Precautions for the use and storage of the instrument
⑴. The working position of the instrument and the sampling port should be under the same air pressure and the same temperature and humidity environment to ensure the normal operation of the instrument and avoid condensation and damage to the instrument.
⑵. It is forbidden to extract gas containing water vapor, oil, corrosive substances and high temperature gas, and it is forbidden to use it in an environment with high dust concentration and large particles to avoid damage to the sensor. Cover the protective cover of the sampling port when disinfecting in the workshop to avoid oxidizing the laser and glass lens inside the sensor.
⑶. The power switch and external power supply should be turned off when the instrument is not in use, and the sampling port should be protected.
⑷. When transporting, it should be handled with care to avoid vibration and shock.
⑸. The instrument is allowed to be transported and stored in the following environment for short-term storage in the state of factory packaging:
Temperature: -40℃——50℃
Humidity: 90%RH(40℃)
FAQ
Q1: What is the MOQ for the online monitoring particle counter system?
A: MOQ starts from one monitoring point. Configurations can be made according to the actual point‑quantity requirements of your project. Please contact our sales team for confirmation.
Q2: What is the lead time for the online monitoring particle counter system?
A: The production lead time ranges from 25 to 45 working days, depending on customization complexity including functions, software and communication protocols. In case of supply fluctuation of core components, the revised lead time will be communicated and confirmed with customers in advance in written form.
Q3: Do you support OEM customization and customer‑logo marking?
A: OEM / ODM customization is available. We can adjust instrument nameplates, operation interfaces, output protocols and software functions per customer requirements. Customer LOGO and brand nameplates can be printed. Certain customizations may incur costs for program modification and nameplate mould opening. Please provide detailed technical specifications. Our technical department will evaluate and issue solutions and quotations subject to mutually confirmed documents.
Q4: What industry standards does it comply with and what certifications are available?
A: It complies with ISO14644 cleanroom standards and GMP specifications, meeting validation requirements for pharmaceutical, electronics and biological laboratory applications. Our company holds ISO9001 quality management system certification and CE certification, and is a member unit of China Cleanroom Standards Committee. Factory test reports are supplied upon delivery. Third‑party metrological calibration can be arranged upon customer request. Please contact sales for relevant product certification documents.
Q5: What is the after‑sales warranty period?
A: The standard warranty for the complete detecting instrument is 1‑year. Free spare‑part replacement and remote technical support are provided for non‑human‑induced failures within the warranty period. Service sites are available across China, and instrument operation training can be provided. Lifetime technical support, paid repair and metrological maintenance are offered after warranty expiration. Extended‑warranty packages are optional.